Welcome to

Bemiss Springs

Floorplans

A collection of floorplans for Hawthorne North.

Floor Plan

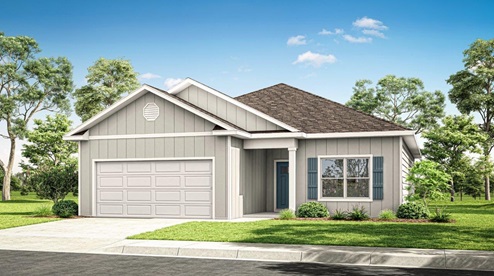
The Walker

Bed & Bath

  • 3 Beds3 Beds
  • 2 bath2 bath

Square Feet

1,580

Priced From

289,900


Come see The Walker in Hawthorne, D.R. Horton's newest new home community in Valdosta, GA. This plan is a single-story, 3 bed, 2 bath layout, spanning approximately 1,580 square feet, with charming features that are sure to make you feel right at home. As you enter the foyer, two bedrooms and the second full bath is at the front of the home. Both bedrooms have spacious closets and natural light, making them great spaces for children, guests, or an office. The full bathroom includes a tub/shower combo. Down the hall, you enter into the inviting, open living space. The kitchen is the heart of the home with a large center island. The kitchen is a great space with shaker-style cabinetry, plenty of granite counter space and a large corner pantry. The great room is bright and welcoming with recessed lighting and many windows. The living area is perfect for daily life and entertaining. The laundry room is conveniently located in the middle of the home and has extra shelving for storage. Your primary bedroom is in the back of the home, giving you a private space. The en suite bathroom has double vanities and a large shower. The primary suite is complete with an oversized walk-in closet. Beyond the interior features and details, every home is equipped with Smart Home Technology. This thoughtful integration of technology ensures that your new home is perfectly designed to meet the demands of modern life. Enjoy quality materials and workmanship throughout, with superior attention to detail, plus a one-year builder’s warranty.

Beau_F15

Floor Plan

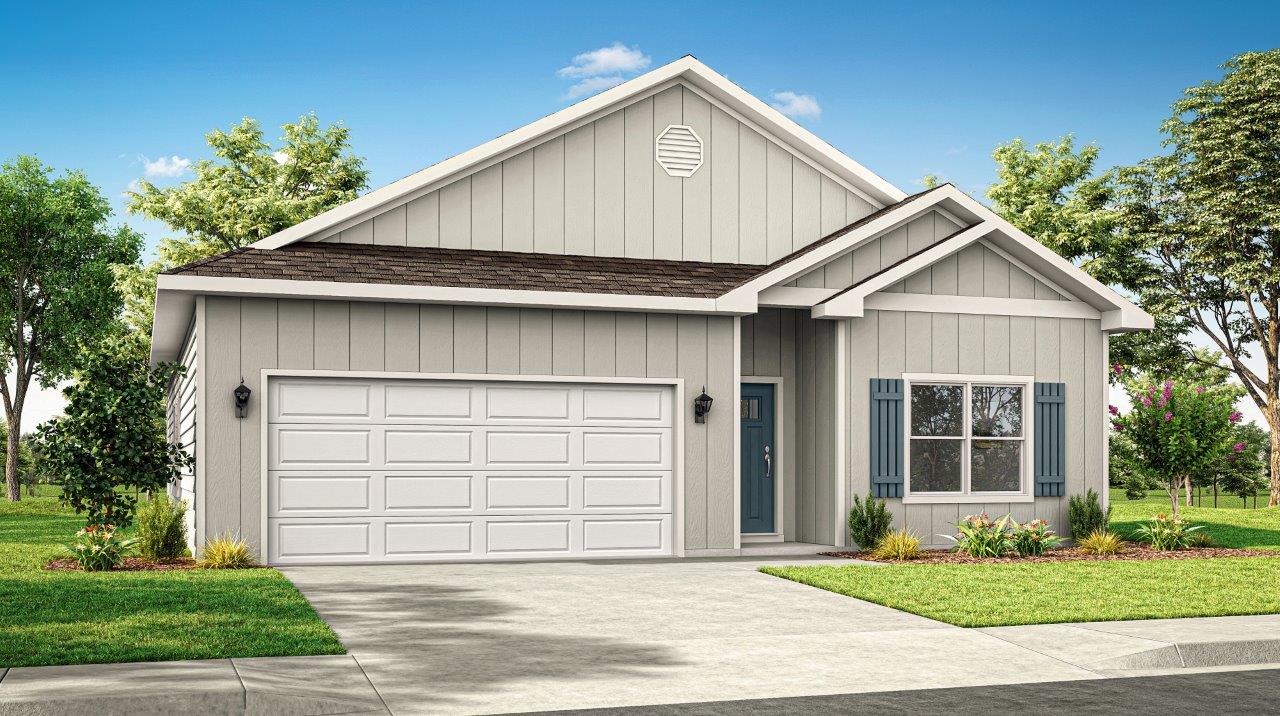
The Beau

Bed & Bath

  • 4 Beds4 Beds
  • 2 Bath2 Bath

Square Feet

1,799

Priced From

304,900

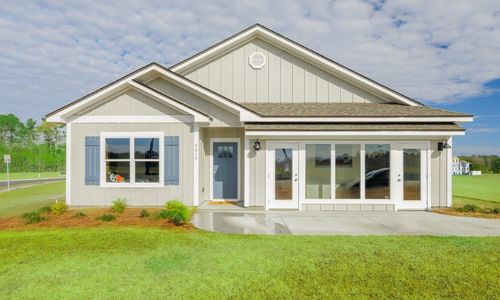
Discover the Beau in Hawthorne, our new home community in Valdosta, GA. The one-level Beau plan is a spacious, 4-bedroom, 2 bath design in 1,799 square feet with 9-foot ceilings. As you enter the Beau, you will find two bedrooms and the second bathroom with a tub/shower combo off the foyer. The third bedroom is further down the hall, making it a perfect space for private guest room or office. The hallway then leads to the beautiful open kitchen featuring a spacious walk-in pantry and large island. This island overlooks the dining and living room combination, creating the perfect space for entertaining and everyday meals. The kitchen features granite countertops, stainless steel appliance and white shaker-style cabinets. The living room is open to the kitchen and offers ample space to make it your own. The primary suite is your private getaway on its own end of the house. Your primary bath features a luxurious shower, double vanity, private water closet and large walk-in closet. This home features luxury vinyl plank flooring in common areas and soft carpet in bedrooms. The floorplan in complete with a two-car garage and laundry room, providing utility and storage. Beyond the thoughtful features and layout, each home is equipped with our Smart Home package. This enhances your connectivity allowing you to control various aspects of your home with ease. Most importantly, you can feel comfortable knowing quality materials and workmanship are used throughout, plus you will have a one-year builders’ warranty.

Belfort_A46 (1)

Floor Plan

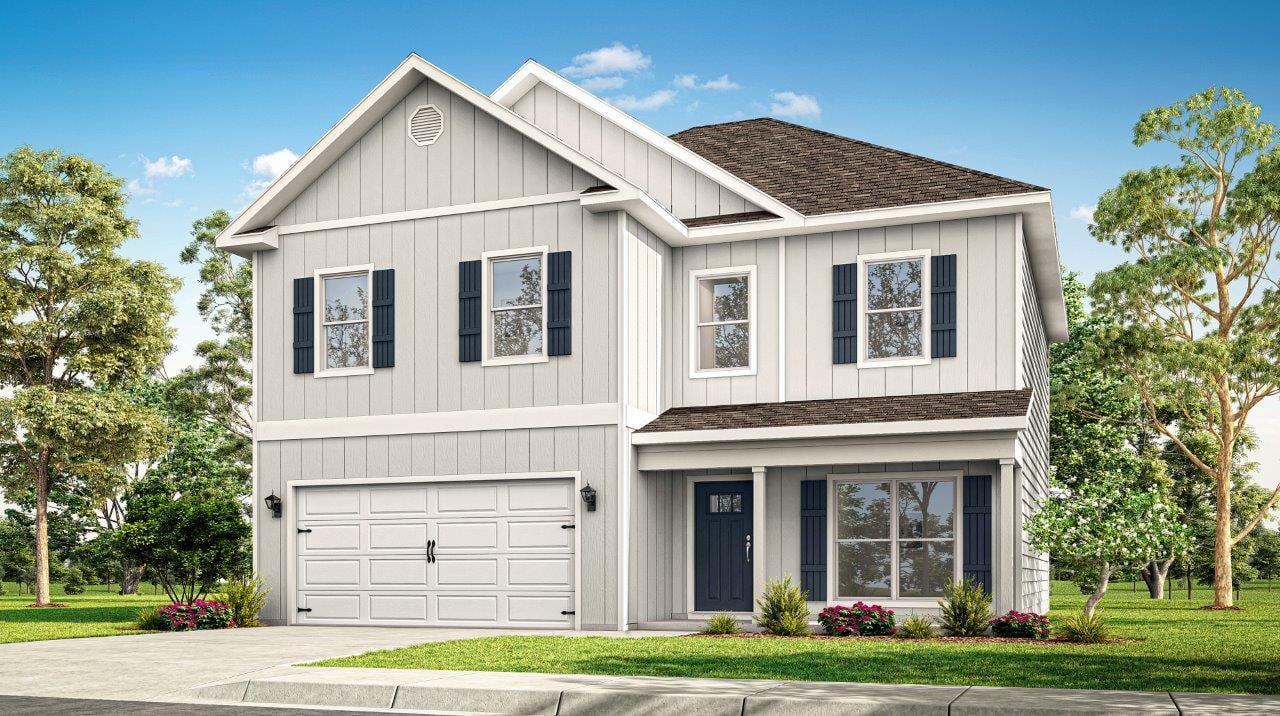
The Belfort

Bed & Bath

  • 4 Beds4 Beds
  • 2.5 Bath2.5 Bath

Square Feet

2,259

Priced From

349,900

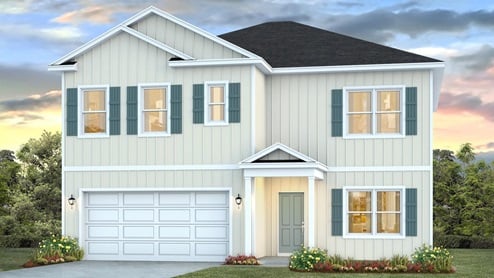
Welcome to the Belfort plan in Hawthorne, our new home community in Valdosta, GA. This is a 4-bedroom, 2.5-bathroom two-story home with over 2200 Sq. Ft. and a two-car garage. The Belfort floorplan is perfect for any stage of life featuring a first-floor primary bedroom suite and laundry room. As you enter, the open concept kitchen and great room welcome all in. This is the perfect space for entertaining and daily living. The primary suite on the first floor is your private retreat. The primary bathroom features double vanity, private water closet, large shower, and an oversized closet. When you go upstairs, you are greeted by a versatile loft on the second floor which is surrounded by the three additional bedrooms. Each bedroom is roomy and feature a spacious closet. The second full bath has a double vanity and shower/tub combo. This floor plan can be the perfect home for your family. Beyond the interior features and details, every home is equipped with Smart Home Technology. This thoughtful integration of technology ensures that your new home is perfectly designed to meet the demands of modern life. Enjoy quality materials and workmanship throughout, with superior attention to detail, in addition to a one-year builder’s warranty.

Ryleigh_Ele_B46

Floor Plan

The Ryleigh

Bed & Bath

  • 4 Beds4 Beds
  • 2.5 Bath2.5 Bath

Square Feet

2,416

Priced From

359,900

Introducing the Ryleigh floorplan featured in Hawthorne, our new home community in Valdosta, GA. This thoughtfully crafted two-story single-family home offers 2,416 square feet of comfortable, modern living with 4 bedrooms, 2.5 bathrooms, and a spacious 2-car garage. The first floor welcomes you with an open and airy layout that makes everyday living and entertaining effortless. The great room is generously sized, ideal for gathering with family or hosting guests, and flows seamlessly into the well-appointed kitchen. Here, you’ll find abundant countertop space, modern cabinetry, and a large pantry—perfect for meal prep and storage alike. Adjacent to the main living areas is a versatile flex space that can be tailored to your needs, whether you envision a home office, playroom, reading nook, or additional sitting area. A convenient half-bathroom on this level adds extra comfort for visitors and enhances functionality. Upstairs, all four bedrooms are thoughtfully positioned to offer privacy and tranquility. The primary suite serves as a relaxing retreat, complete with an en-suite bathroom featuring a double vanity, walk-in shower, and spacious walk-in closet. The three additional bedrooms are well-proportioned, each offering plush carpeting, ample closet space, and easy access to the full hallway bathroom, which includes a shower/tub combination for added versatility. A centrally located laundry space on the second floor adds convenience and helps streamline daily routines. Beyond the interior features and details, every home is equipped with Smart Home Technology. This thoughtful integration of technology ensures that your new home is perfectly designed to meet the demands of modern life. Enjoy quality materials and workmanship throughout, with superior attention to detail, plus a one-year builder’s warranty. Experience the perfect blend of style, functionality, and modern living with the Ryleigh floorplan at Hawthorne—your new home awaits.


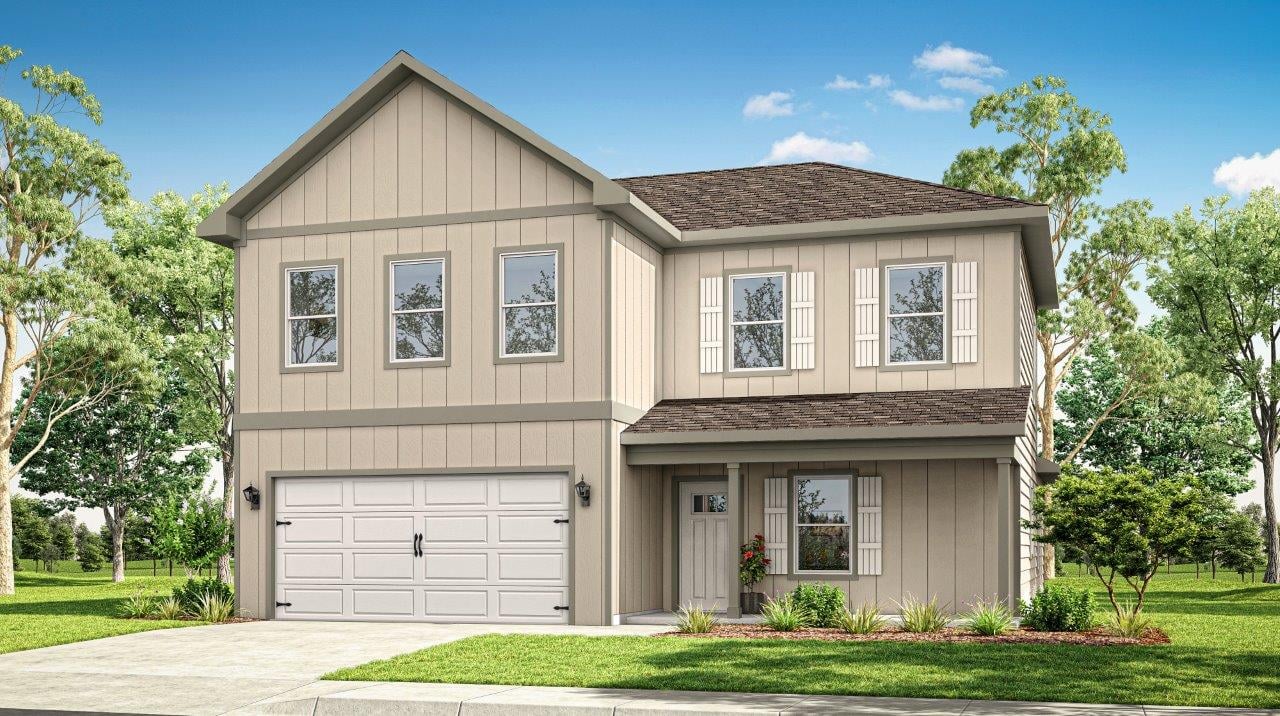
Carol_A

Floor Plan

The Carol

Bed & Bath

  • 5 Beds5 Beds
  • 3 Bath3 Bath

Square Feet

2,550

Priced From

369,900

Welcome to the Carol, in Hawthorne, our newest community in Valdosta, GA. The Carol is a two-story home with 5 bedrooms, 3 bathrooms, and a two-car garage. The floor plan offers plenty of space and modern amenities, making it one of our popular floorplans. Walking through the front door, you will first see the luxury vinyl plank flooring that goes throughout the living space. Directly off the entry way is the study in the front of the home, this is a great space for an office or a formal living or dining room. Continuing in you will find the open living space, incorporating the living room, kitchen, and dining space. The kitchen comes complete with beautiful granite countertops, stainless-steel appliances, and white shaker-style cabinets. The large island centers the kitchen, offering the space to entertain and perfect for everyday life.

Creekside_C15

Floor Plan

The Creekside

Bed & Bath

  • 5 Beds5 Beds
  • 2 Bath2 Bath

Square Feet

2,043

Priced From

340,900

Welcome to the Creekside in Hawthorne North, our newest community in Valdosta, GA. This spacious plan offers 5 bedrooms and 3 bathrooms in 2,043 square feet – all on one level with a two-car garage. As you enter the home, the first two bedrooms and full bathroom are off the foyer. Both bedrooms have windows that let in plenty of natural light, they are great spaces to for children, guest rooms or offices. Down the hall you find the chef-inspired kitchen with large island, shaker-style cabinetry, granite counters and an oversized corner pantry. This opens into the living space and dining area, making it the perfect space for your entire family and entertaining your loved ones. You also have a back patio off of the living room to enjoy the lovely Florida outdoors. Two more bedrooms and a full bath are off of the dining room. These also both have great natural light and are great spaces to utilize for your needs. The living area is finished off by the large laundry room.

Buyer Incentives

Why Buyers Love D.R. Horton

as low as

0

%

Rate Buydowns

Seller Paid

Closing Costs

Affordable

Included

Home Warranty

Peace of Mind

Included

Appliances

Move in Ready

Available Listings

Check out the hottest new listings D.R Horton has to offer!

View More Listings

Schools In The Area

Check our schools near Hawthorne North complete with ratings and contact info.

Around The Area

Browse through the top rated businesses that Hawthorne North has to offer!

Local News & Advice

Read helpful resources and articles related to the area.

How D.R. Horton New Construction Helps Local Valdsota Buyers Afford …

How D.R. Horton New Construction Helps Local Valdsota Buyers Afford …

The list price isn't what keeps most buyers on the sidelines — it's the cash needed to reach…

How to Fix Credit to Buy Your First Home in …

How to Fix Credit to Buy Your First Home in …

Learn how Southern first-time buyers can improve credit, reach key mortgage score milestones, and move closer to FHA,…

Things You Shouldn't Do When Buying a Home

Things You Shouldn't Do When Buying a Home

With a never ending list of everything you ‘should do’ when purchasing a home, it seems counterproductive to…